Existing
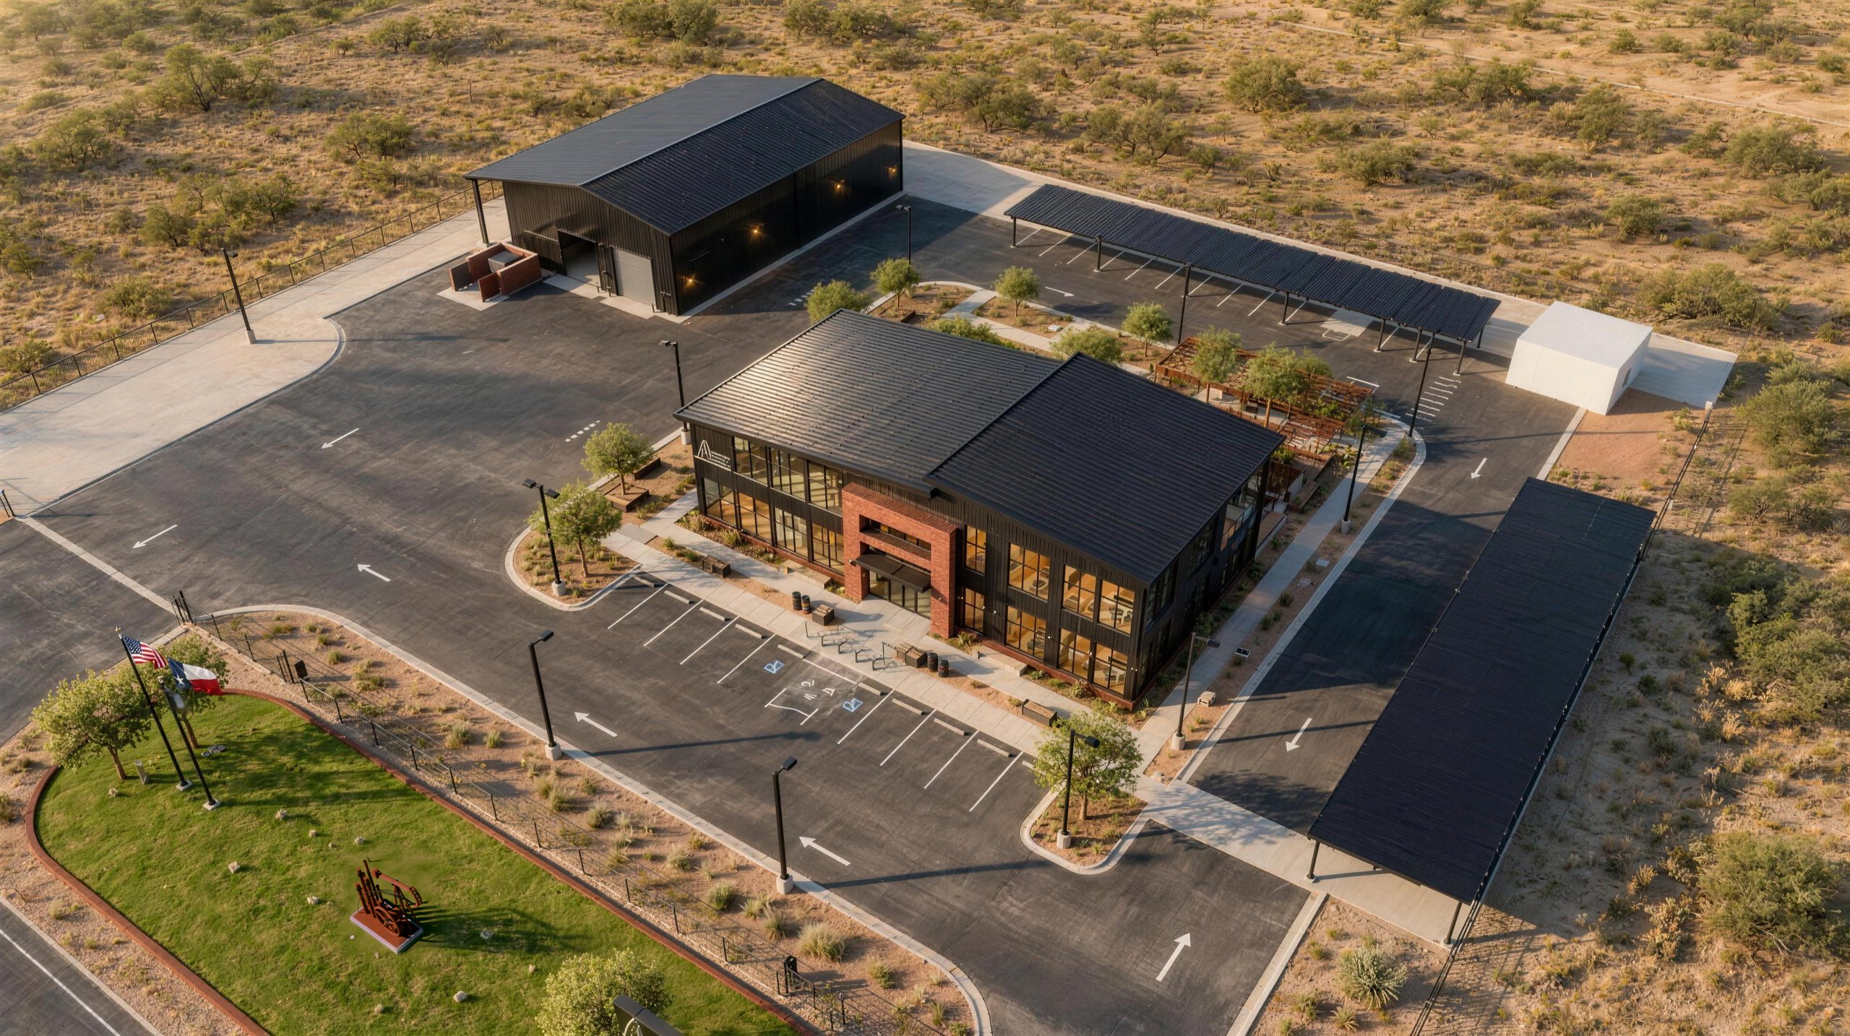
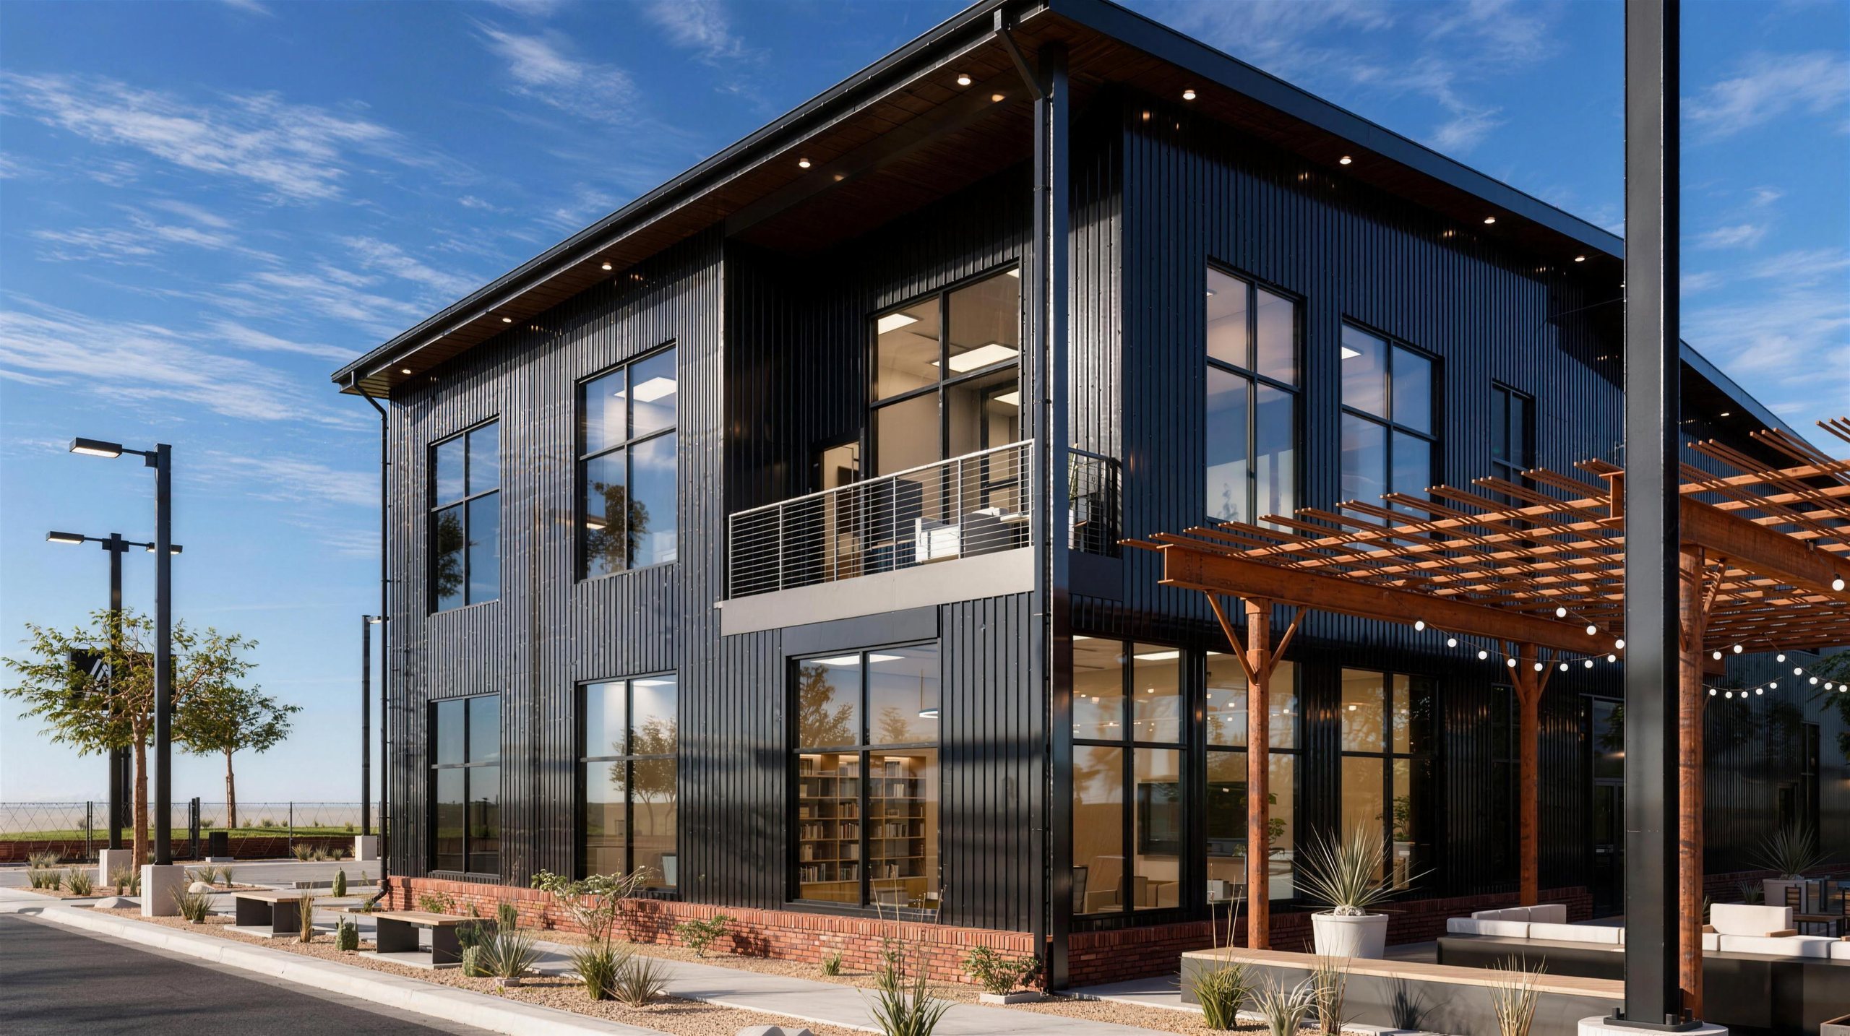
Courtyard
10,000 SF
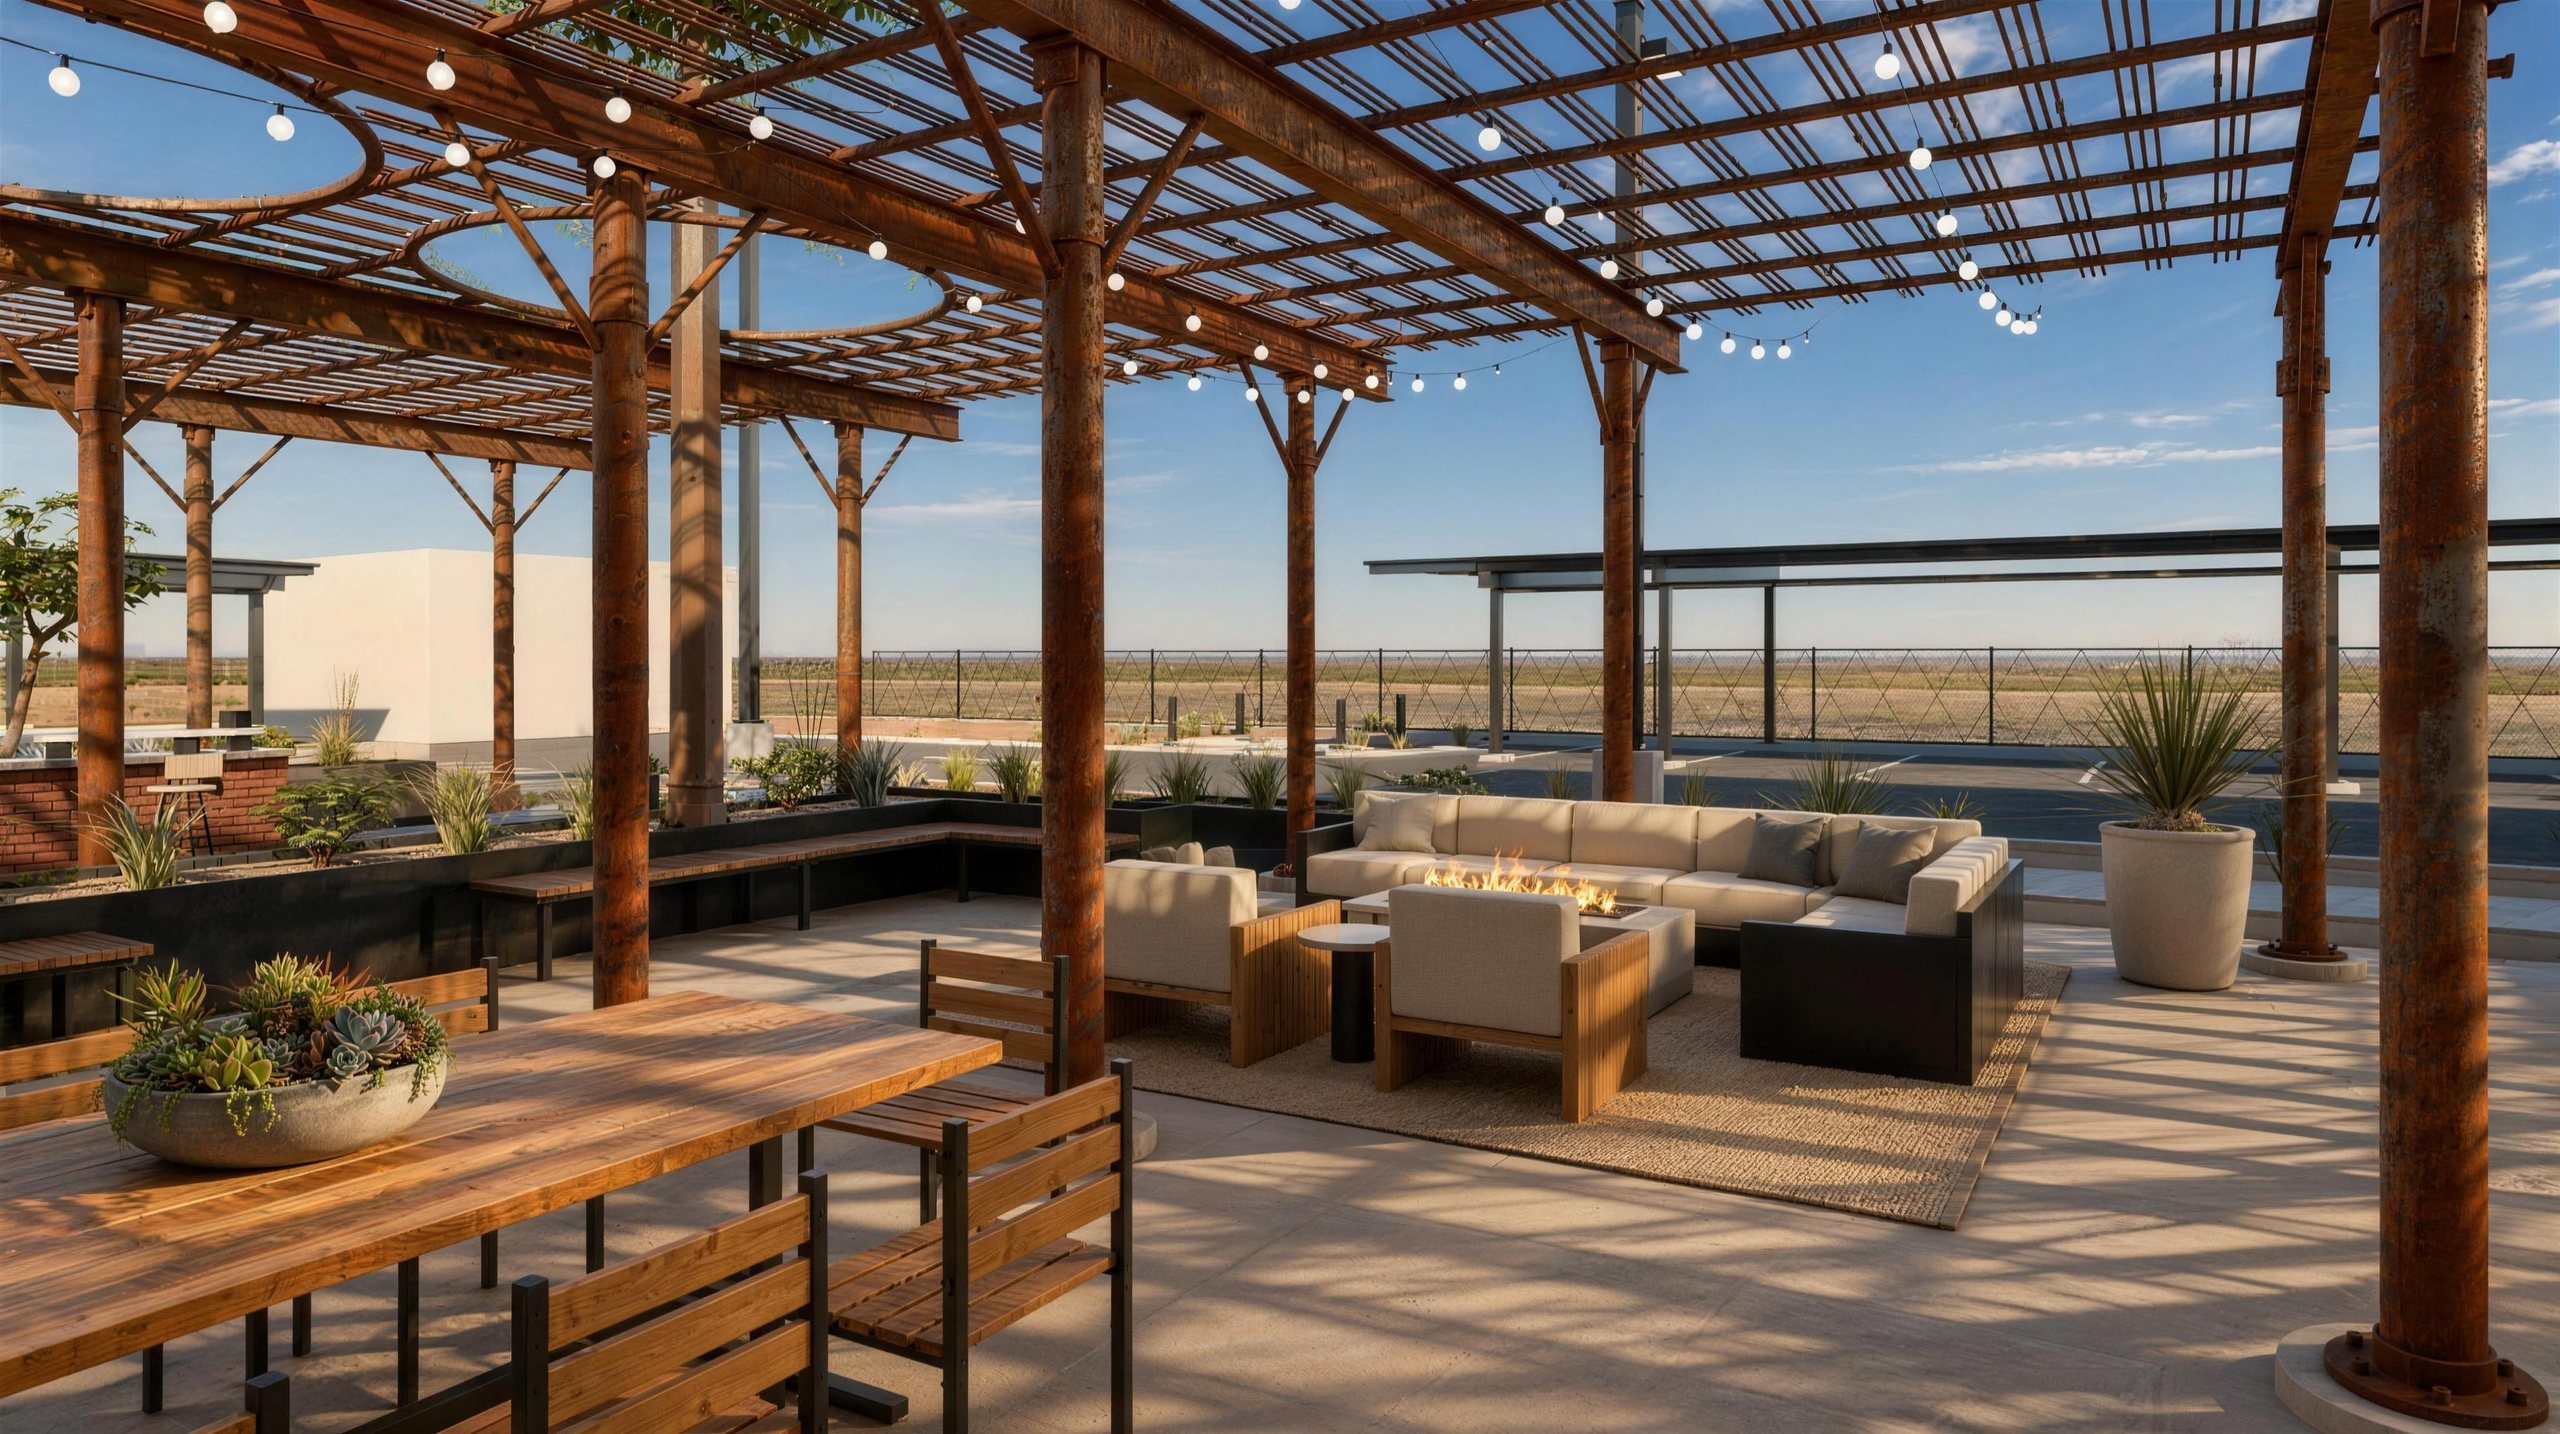
| Salvaged pergola |
| Outdoor dining |
| Fire table lounge |
| Grill station |

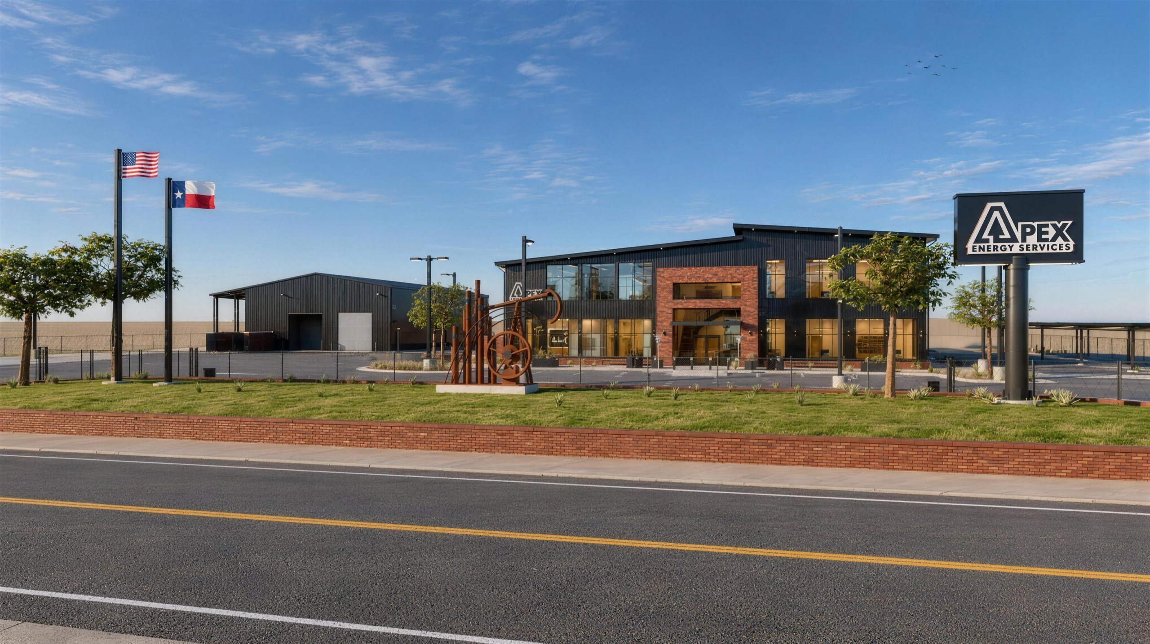
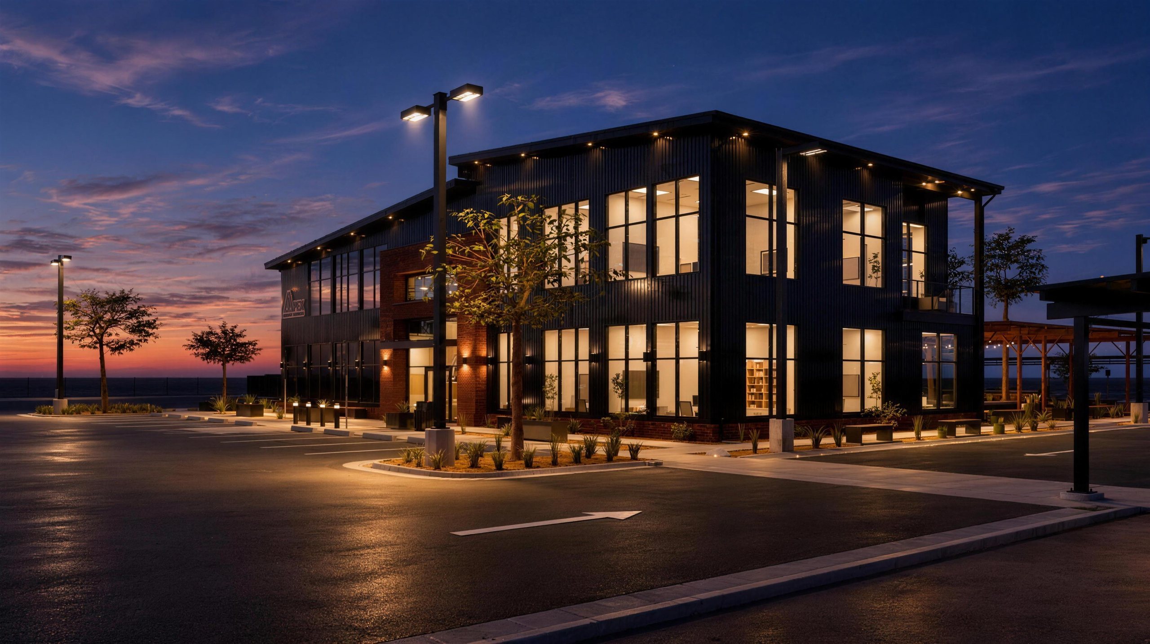
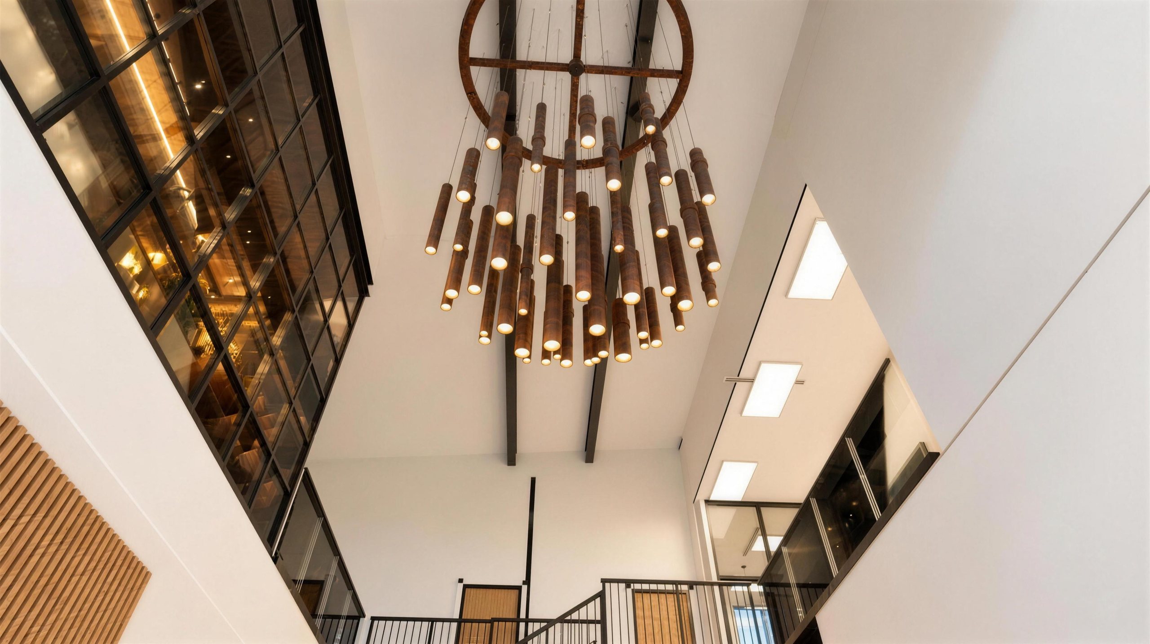
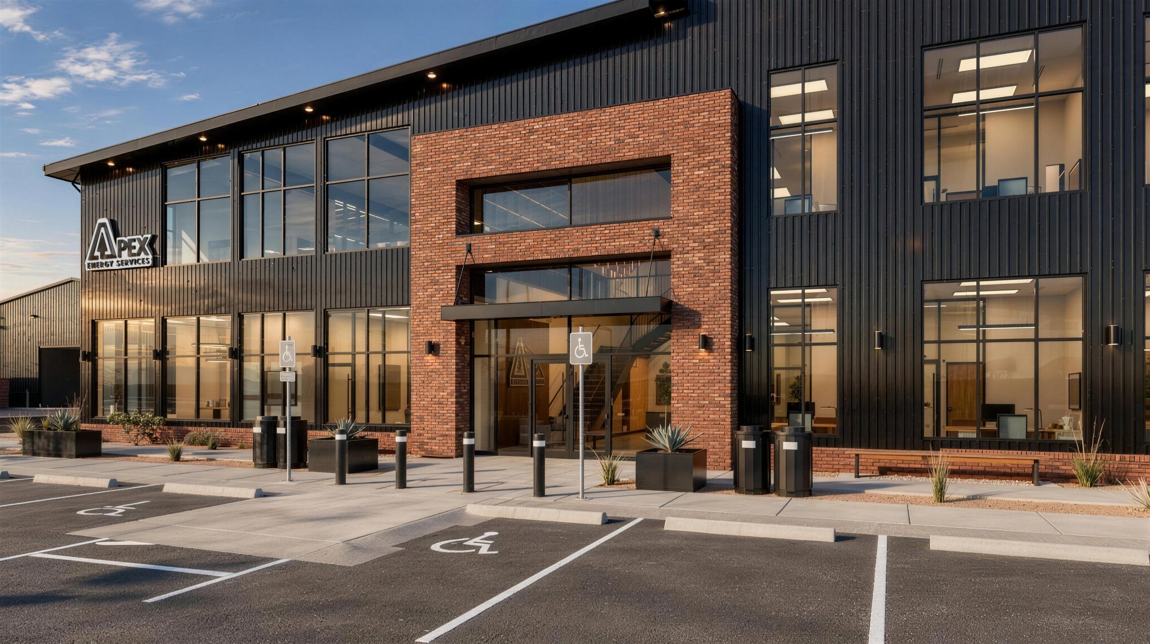
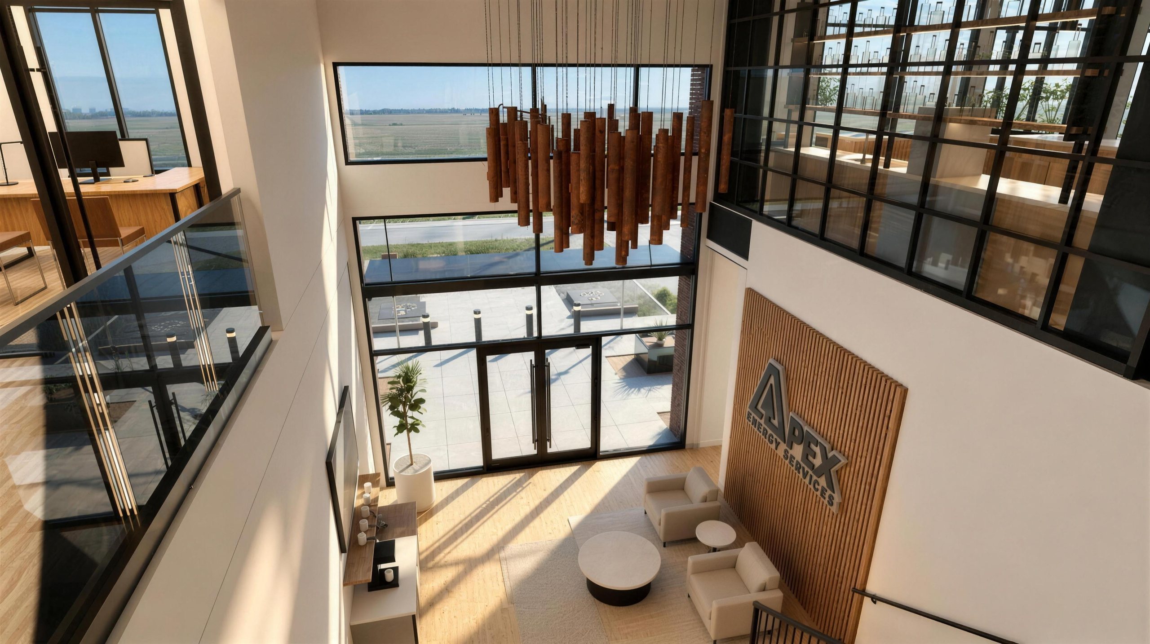
| Vaulted entry lobby | 550 |
| Large meeting room | 491 |
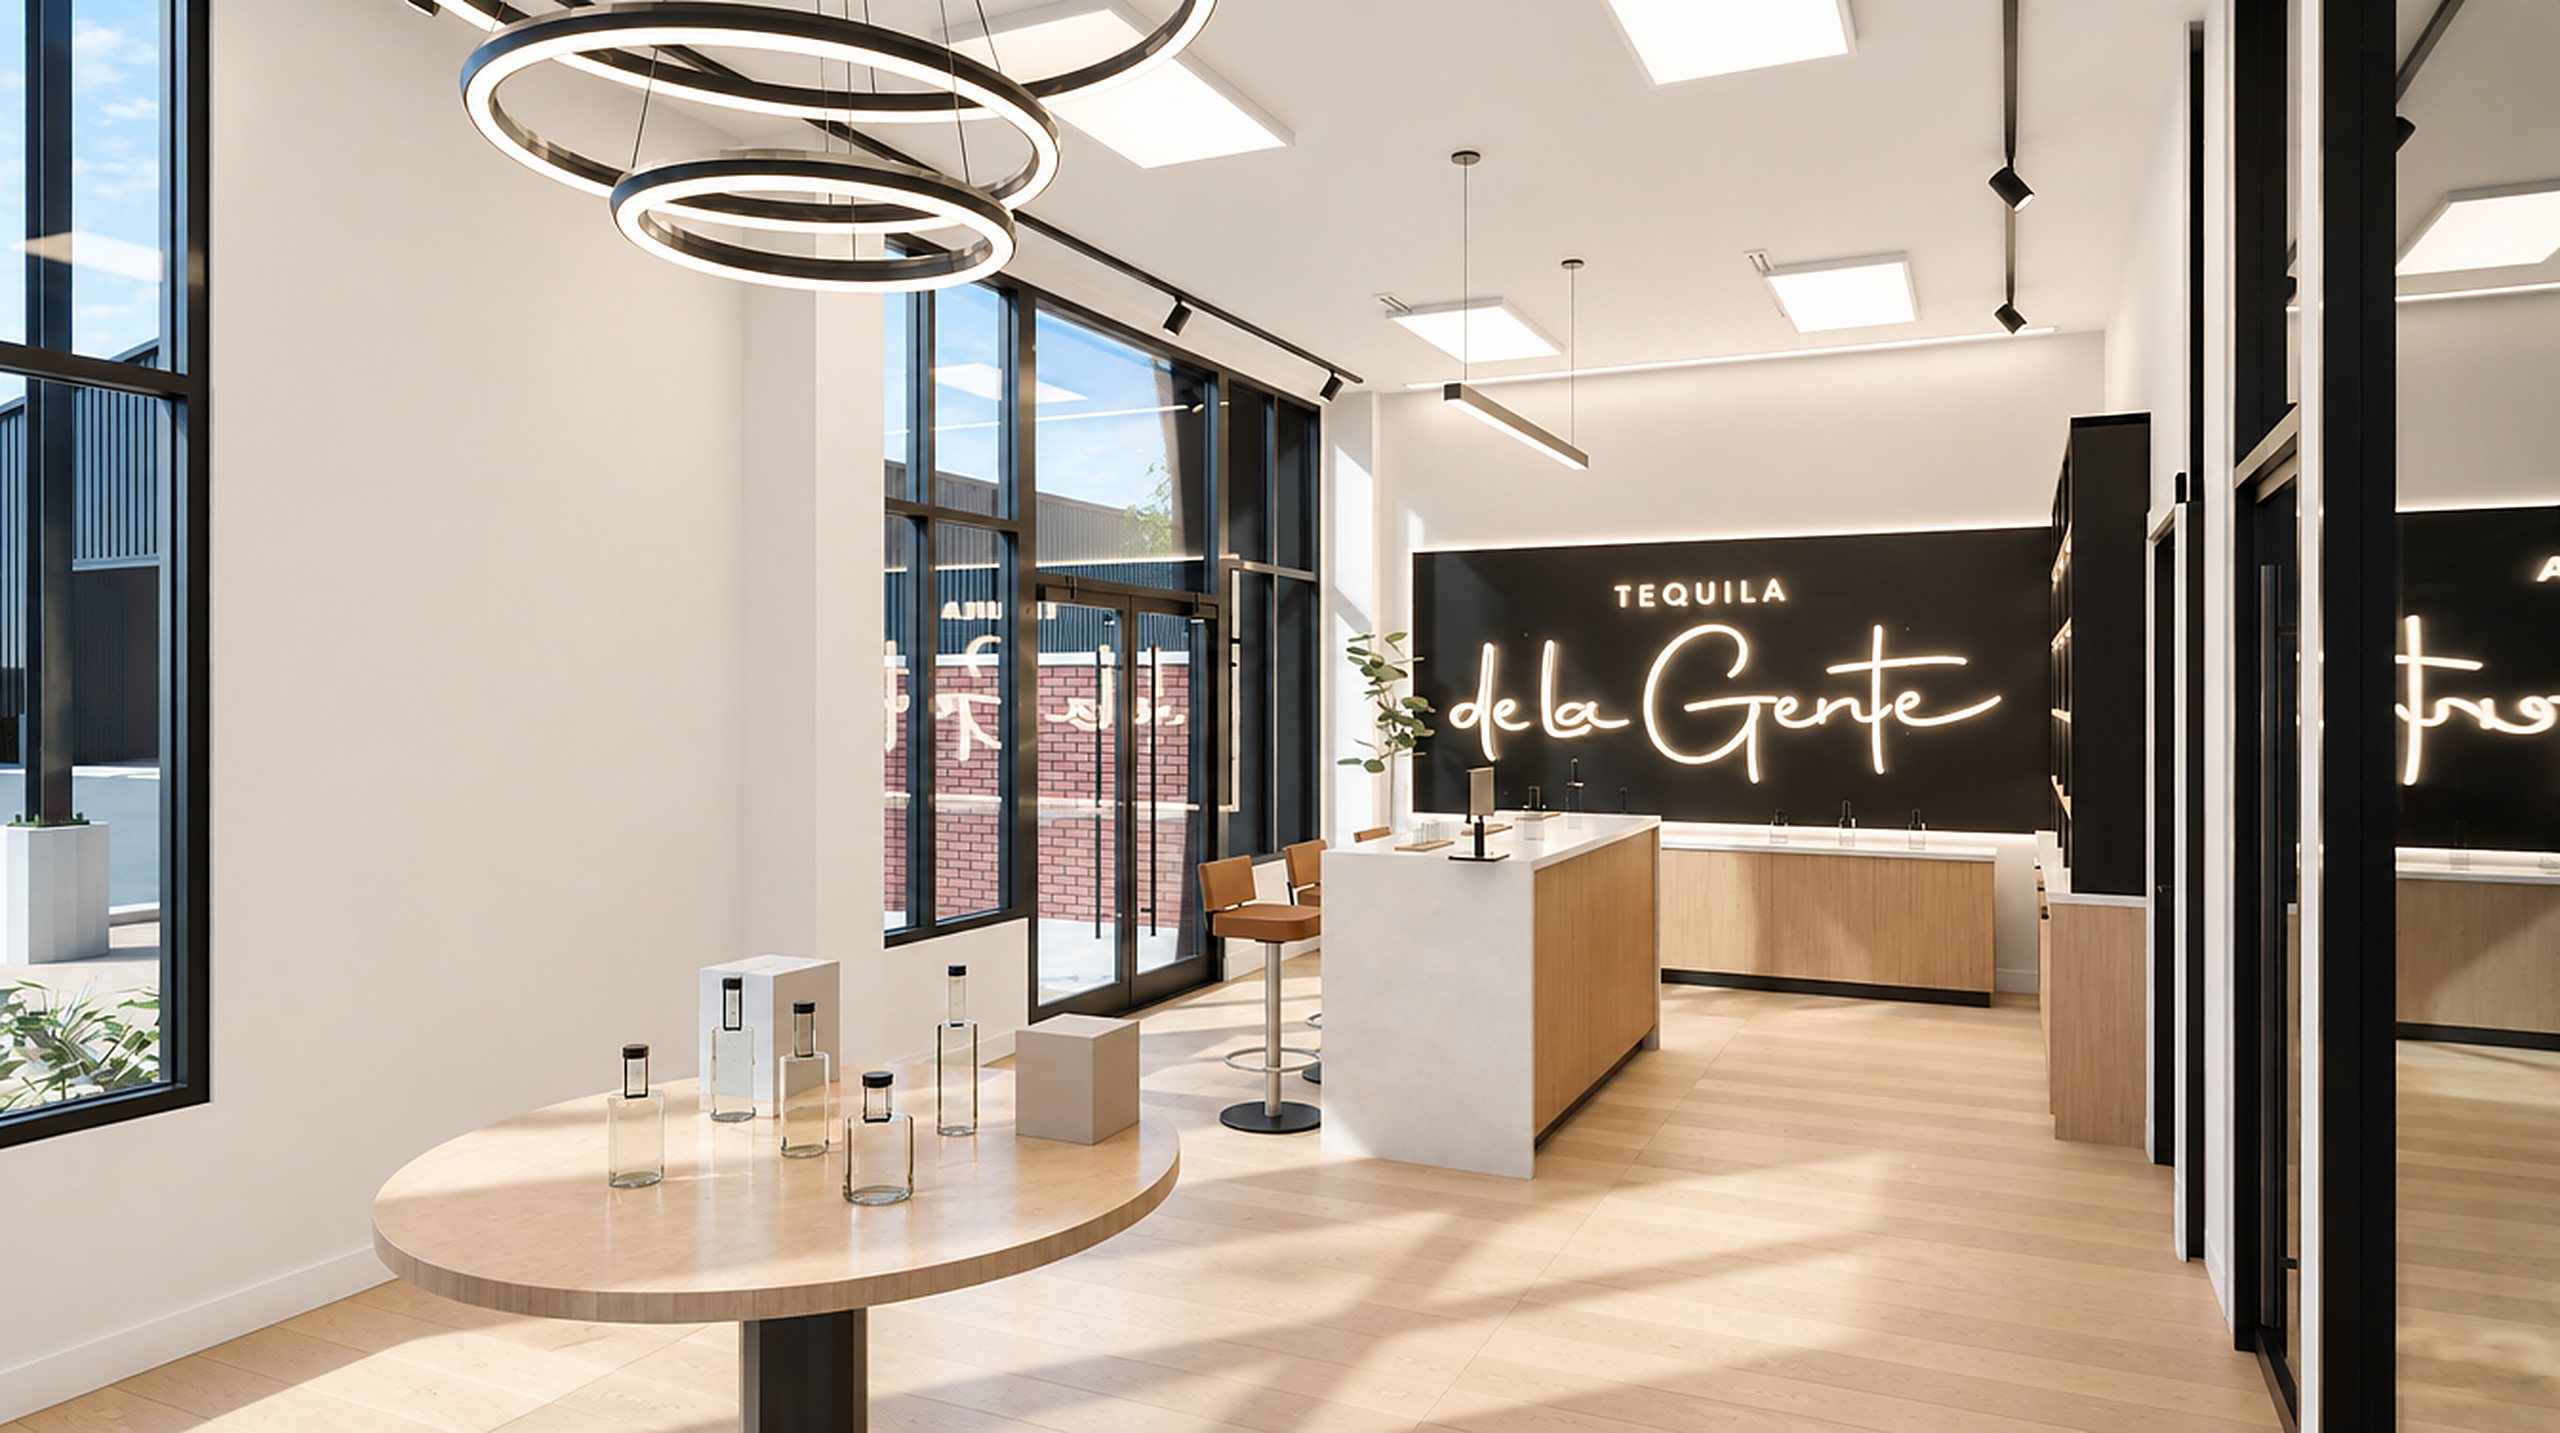
| Retail space | 484 |
| Cafeteria | 472 |
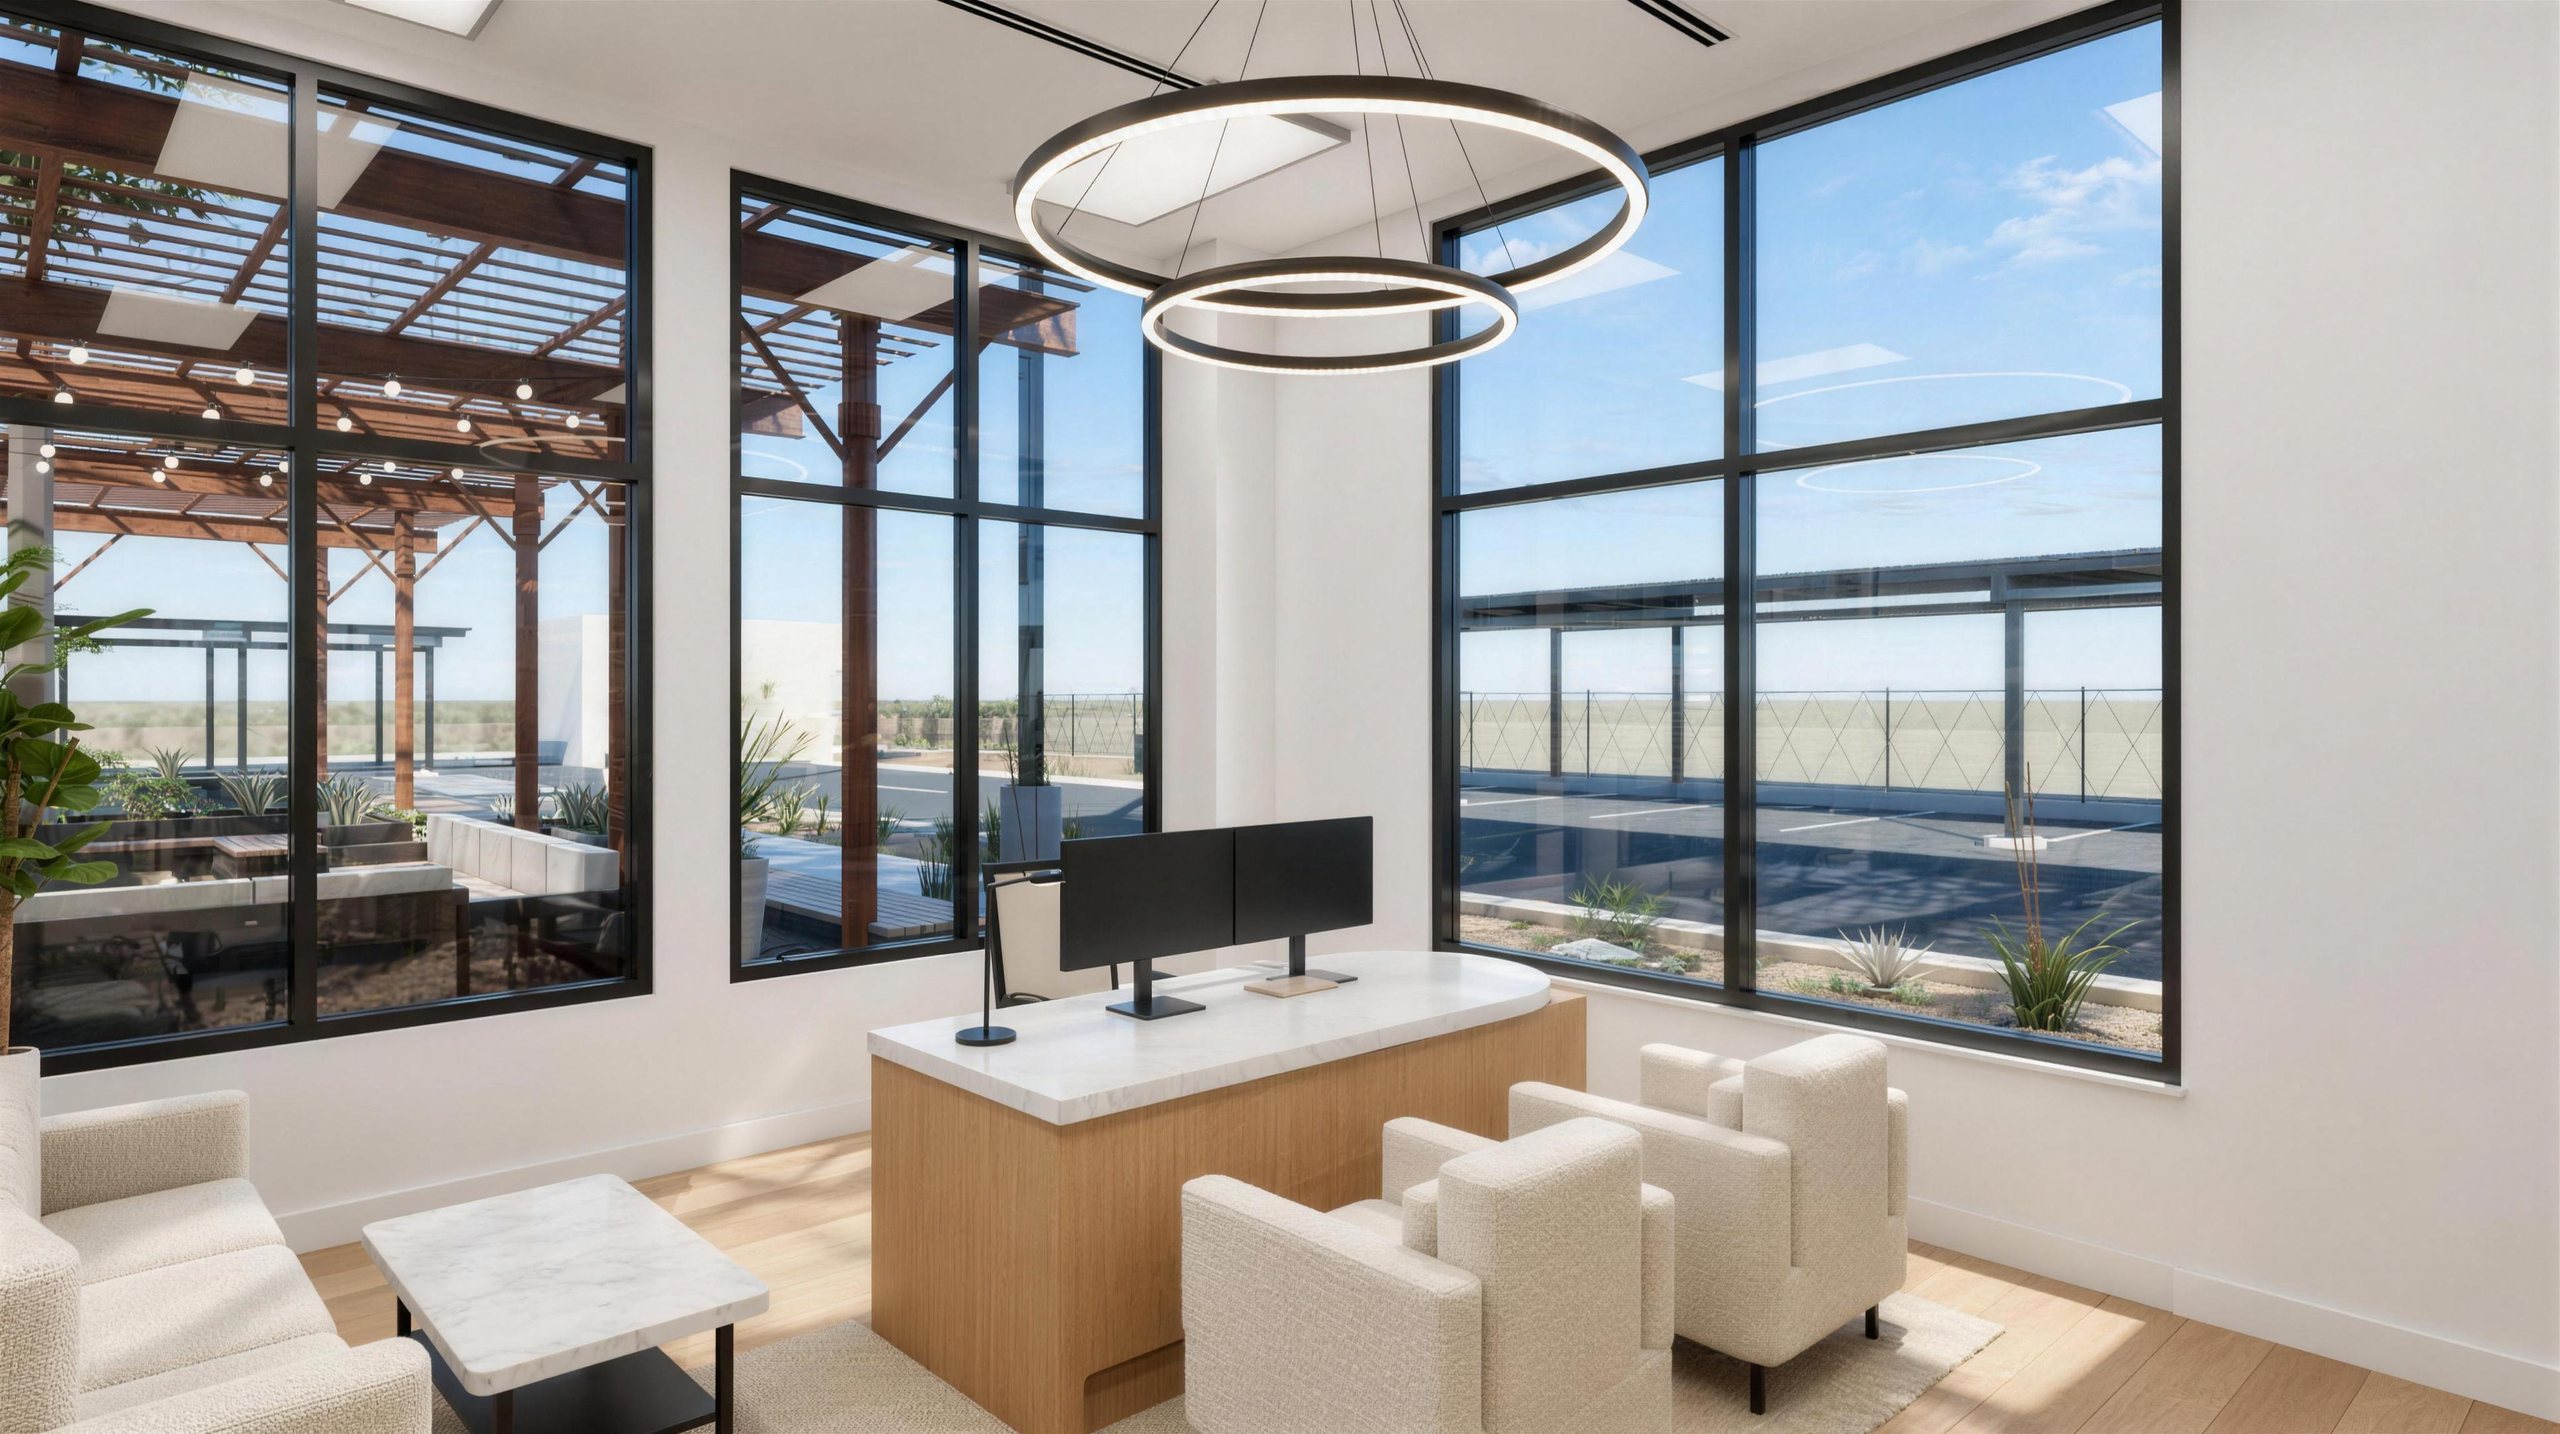
| Executive offices (2) | 510 |
| Private offices (5) | 863 |
| Dispatch | 114 |
| Mechanical / janitor | 138 |
| Restrooms | 217 |
| Gross | 5,000 |
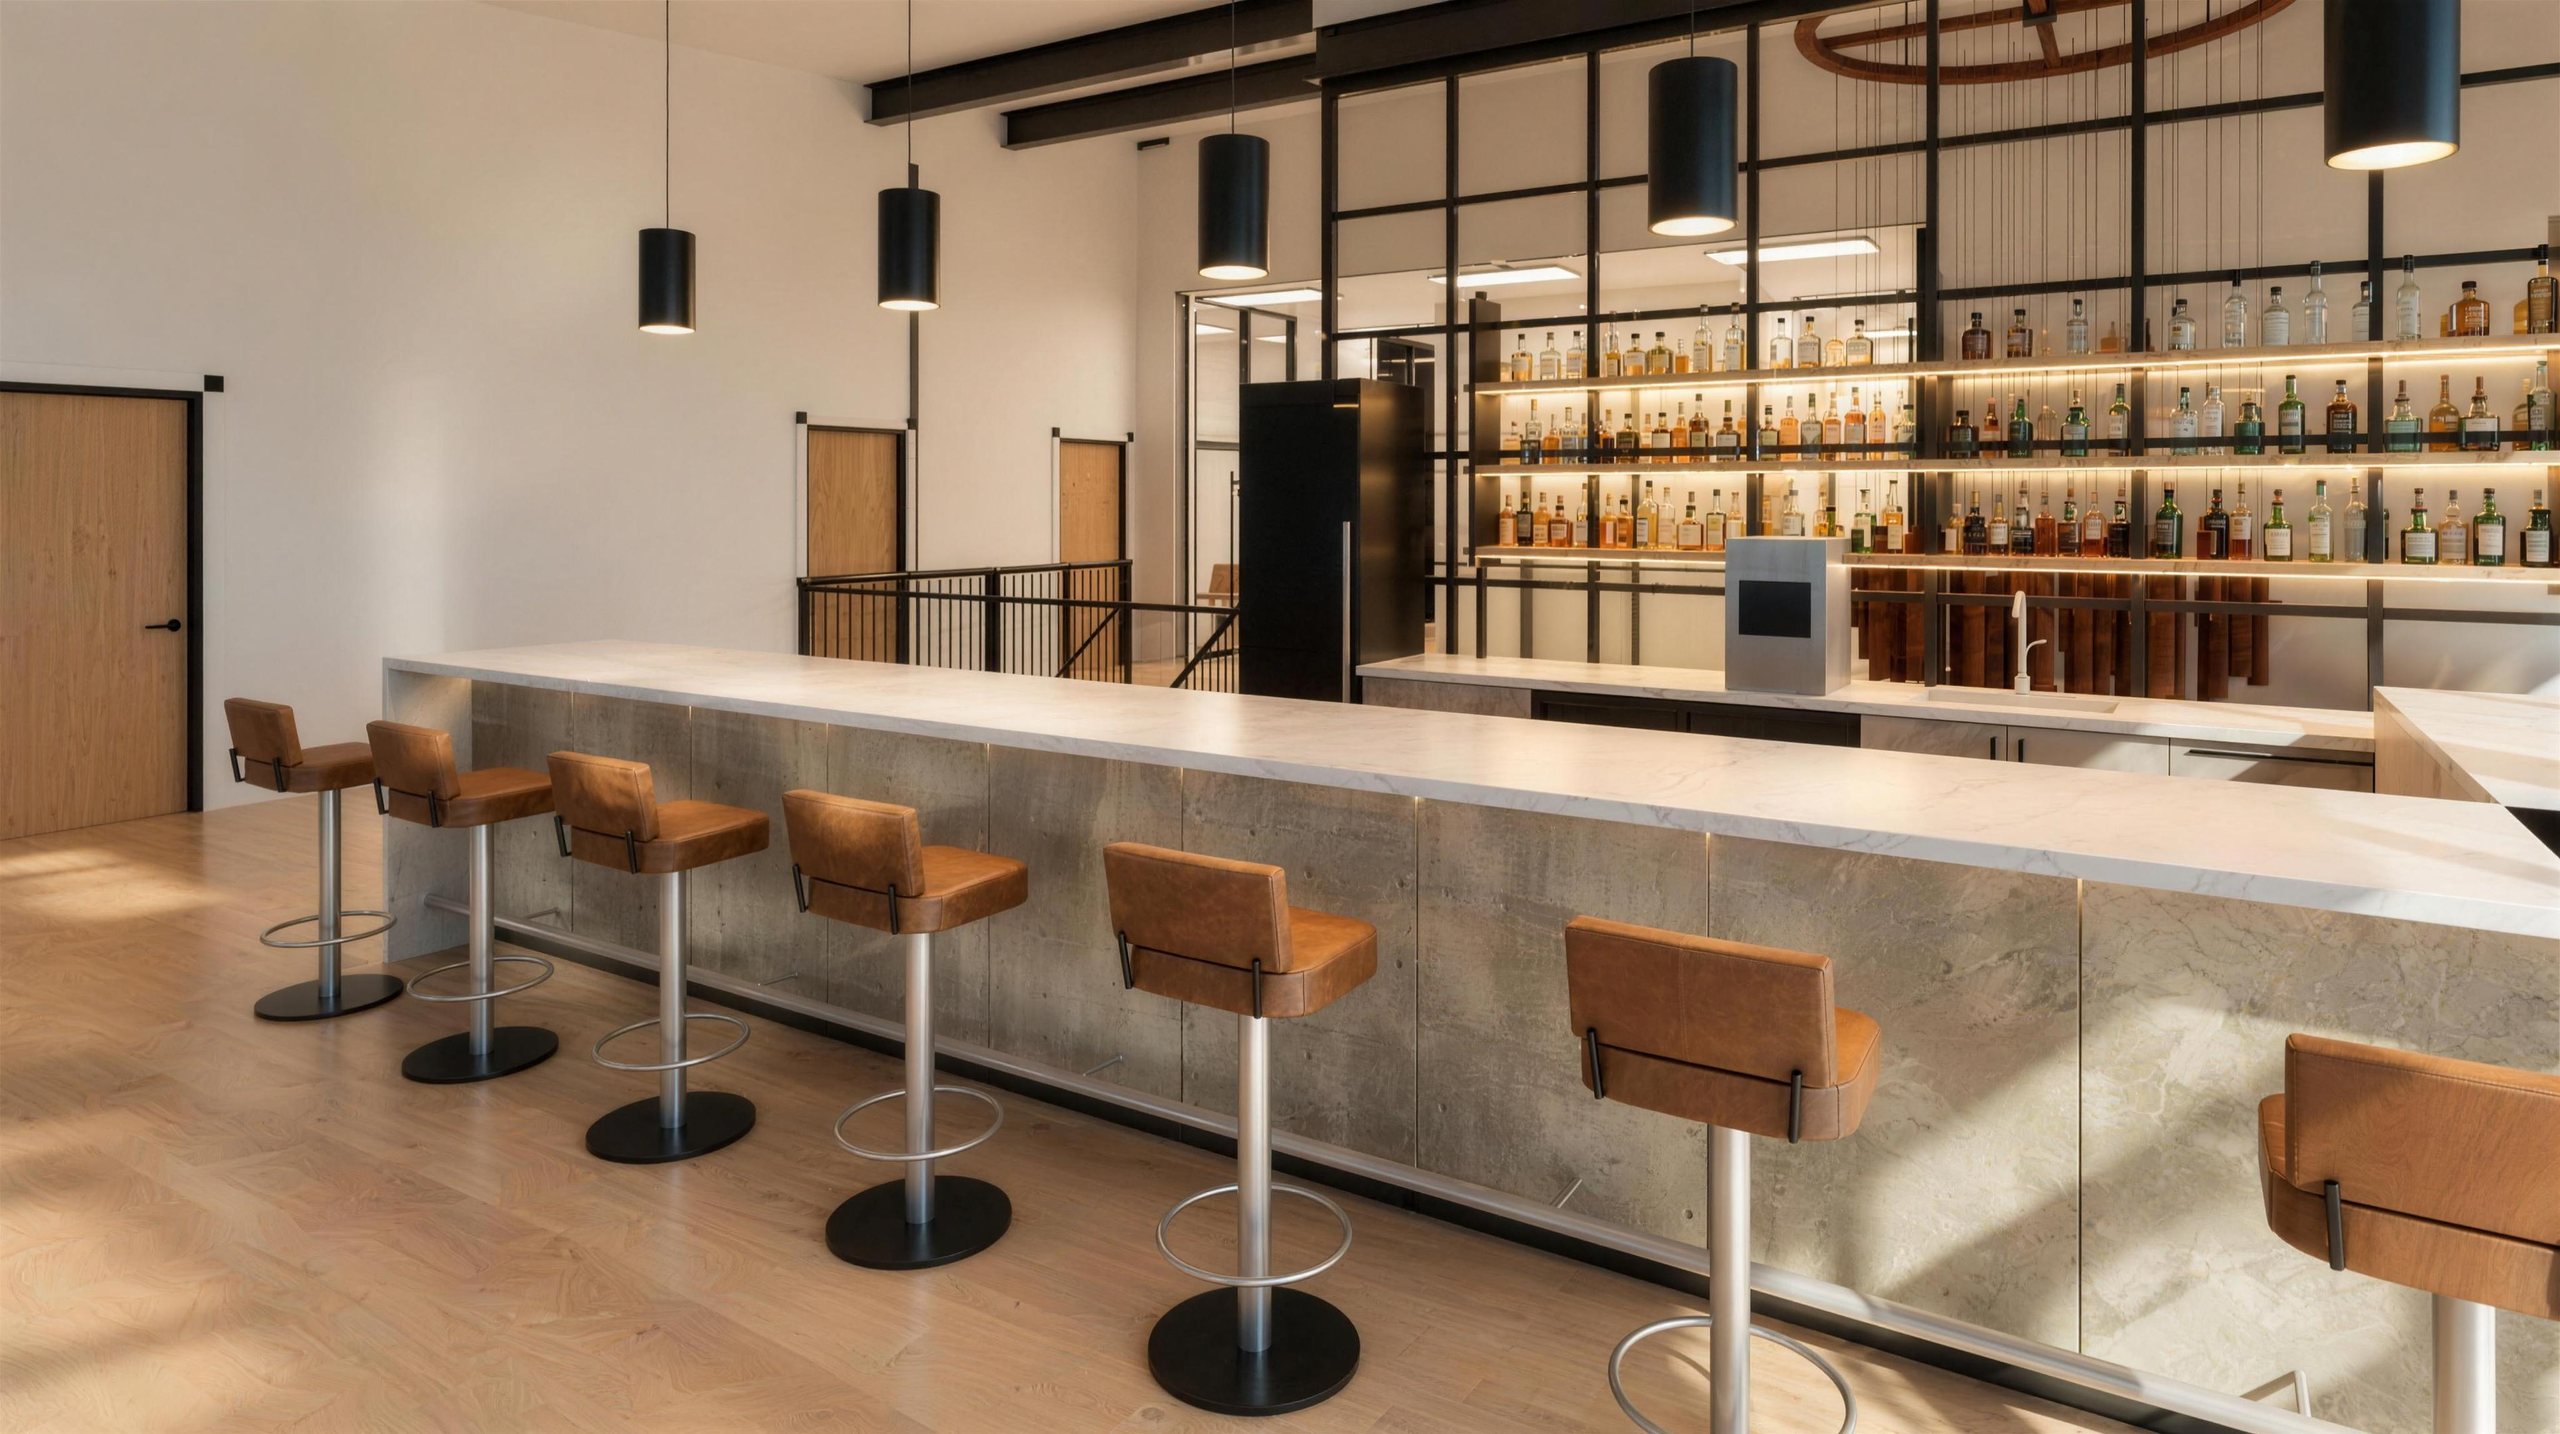
| Lounge, bar and golf room | 1,170 |
| Golf hitting bay | 204 |
| Executive offices (2) | 442 |
| Private offices (5) | 863 |
| Janitor | 110 |
| Restrooms | 217 |
| Lobby open to below | 550 |
| Gross | 5,000 |
Net interior areas in square feet. 10,000 SF gross, 9,450 SF usable.
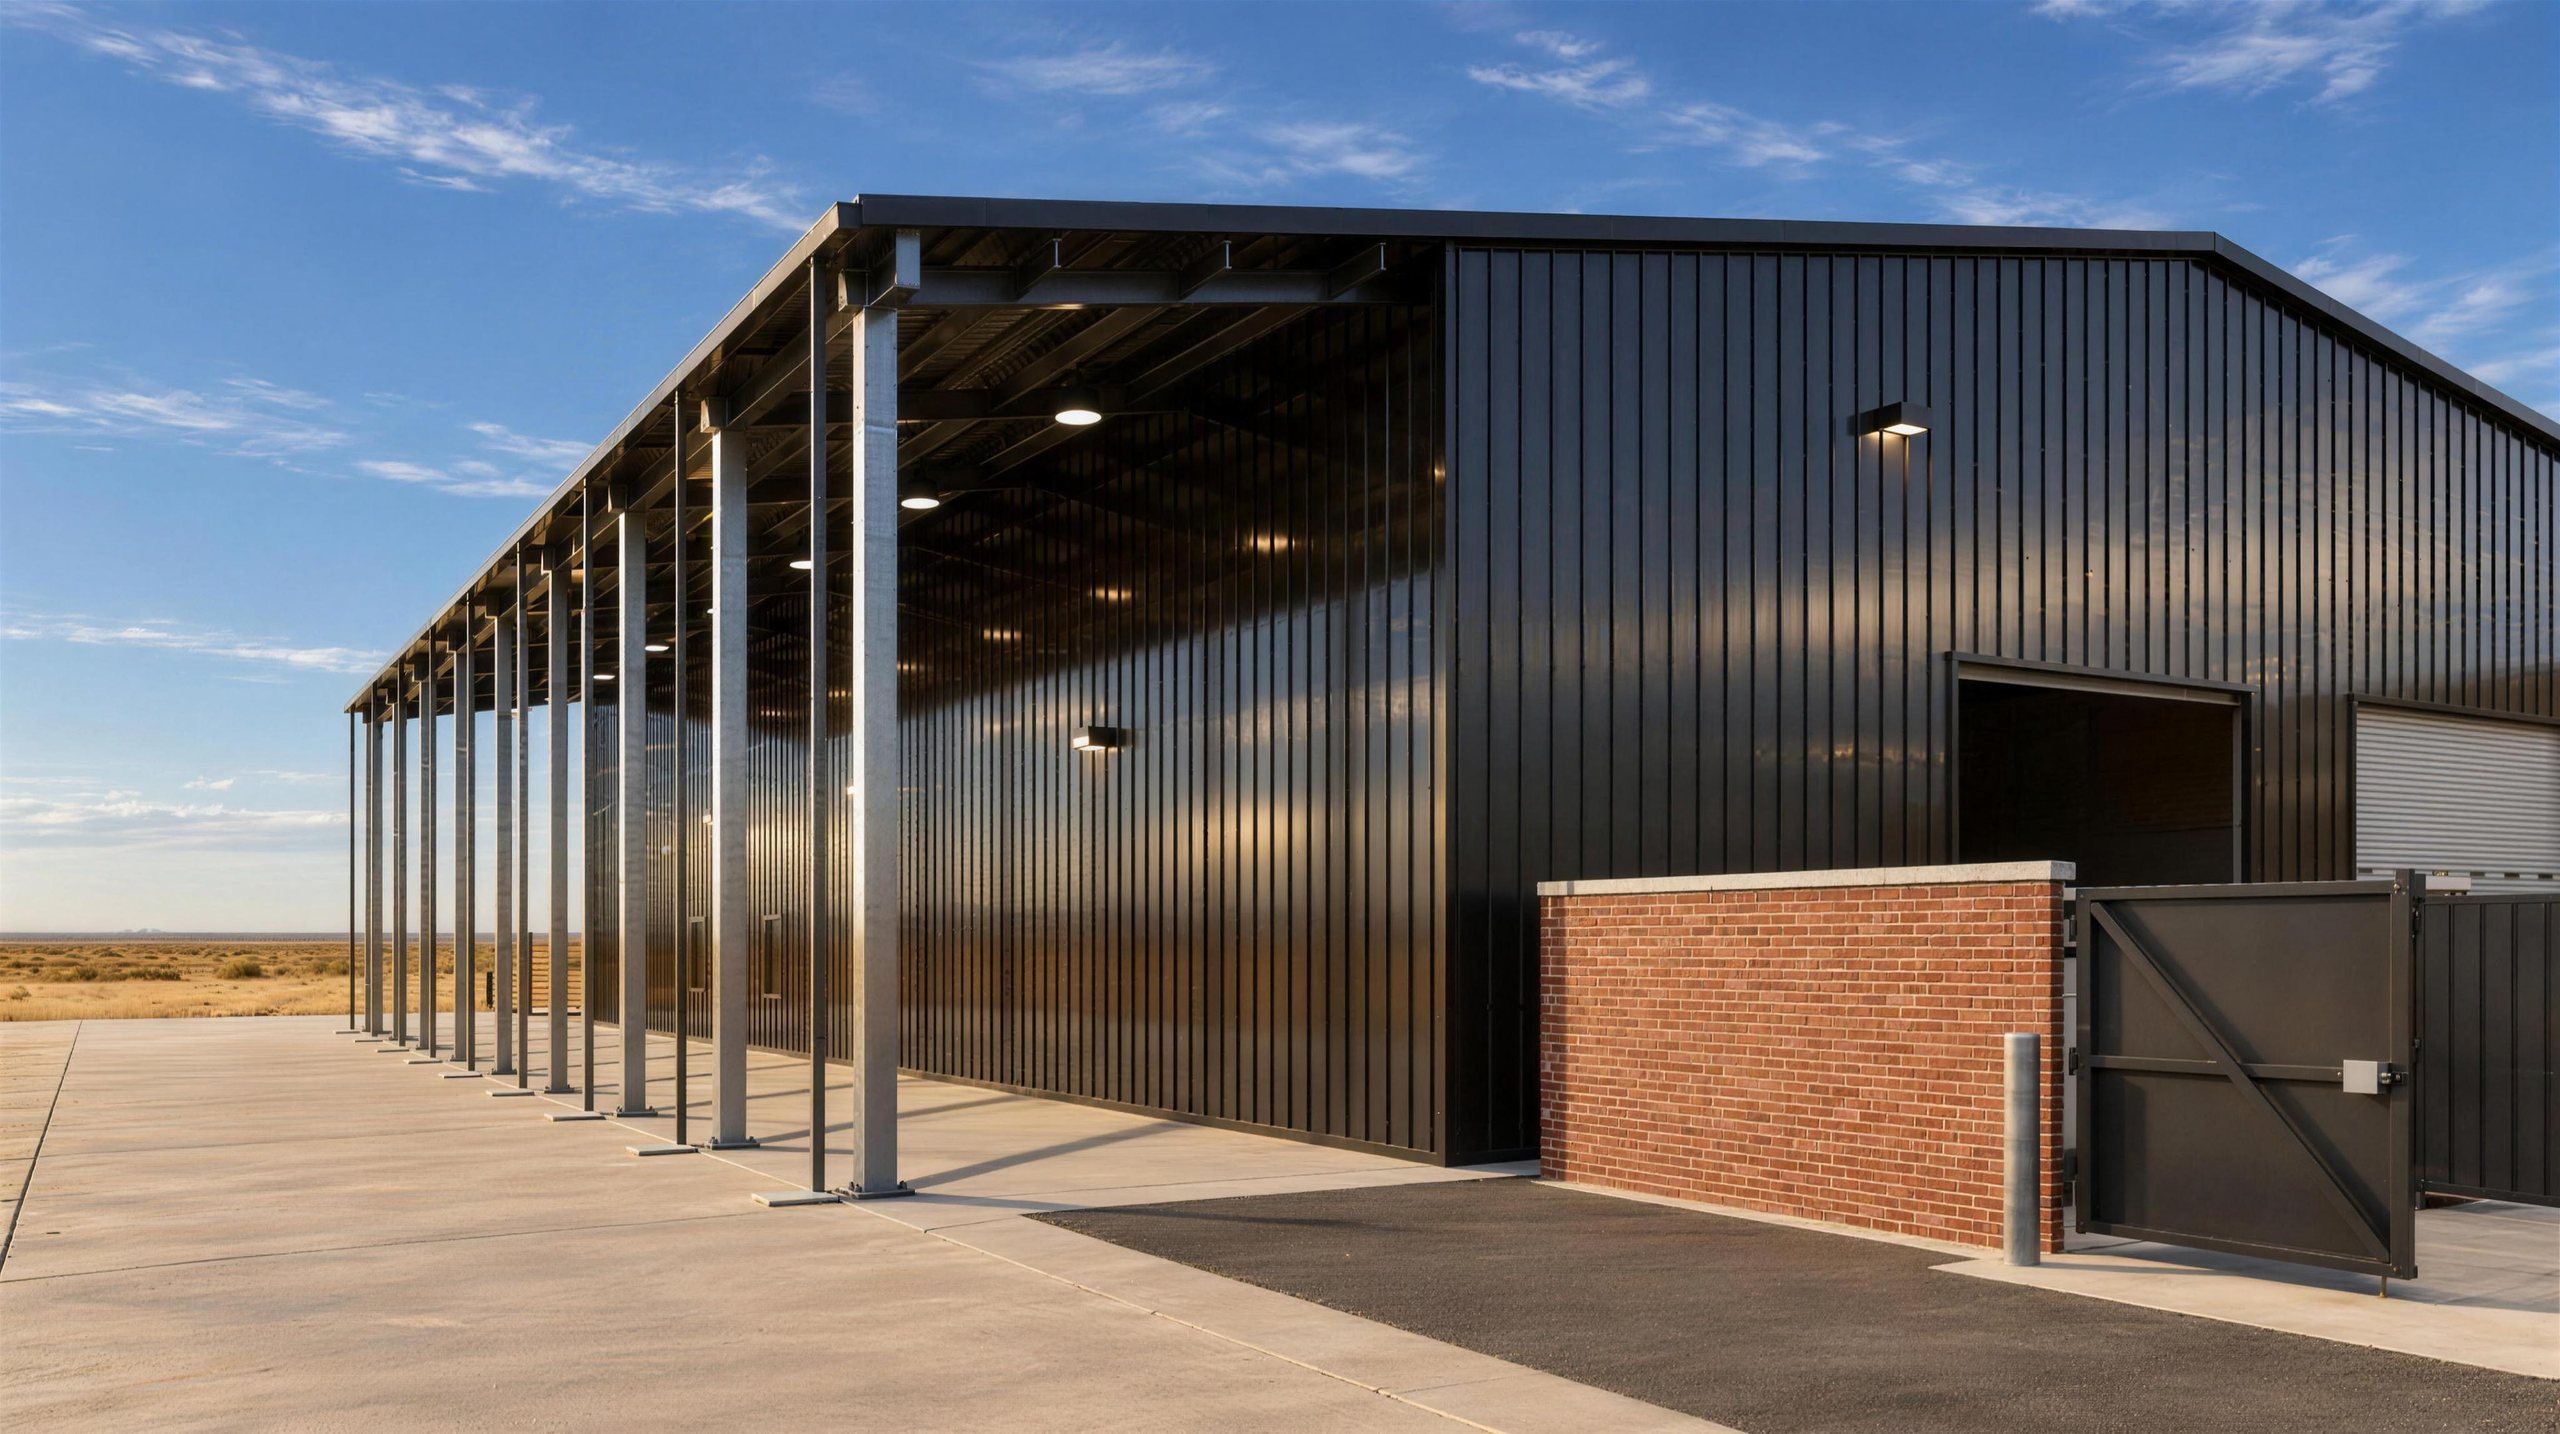
| Salvaged pergola |
| Outdoor dining |
| Fire table lounge |
| Grill station |
| Cafeteria and kitchen | 1,077 |
| Gym | 1,431 |
| Courtyard corridor | 283 |
| Locker rooms (2) | 466 |
| Cafeteria and kitchen | 1,367 |
| Gym | 1,436 |
| Courtyard corridor | 283 |
| Locker rooms (2) | 466 |
| Cafeteria and kitchen | 634 |
| Gym | 463 |
| Gym corridor | 241 |
| Locker rooms (2) | 454 |
Each option opens the cafeteria into the new kitchen under an exposed steel beam. Locker rooms include saunas and cold plunges.
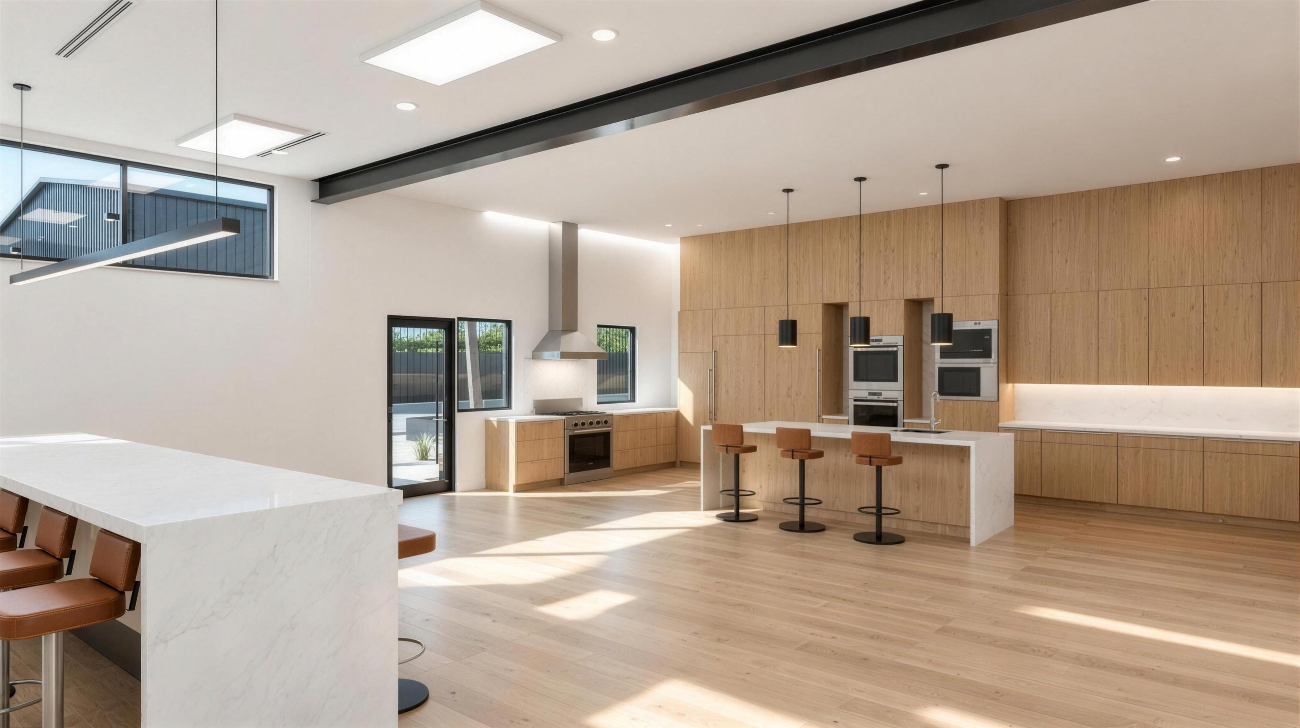
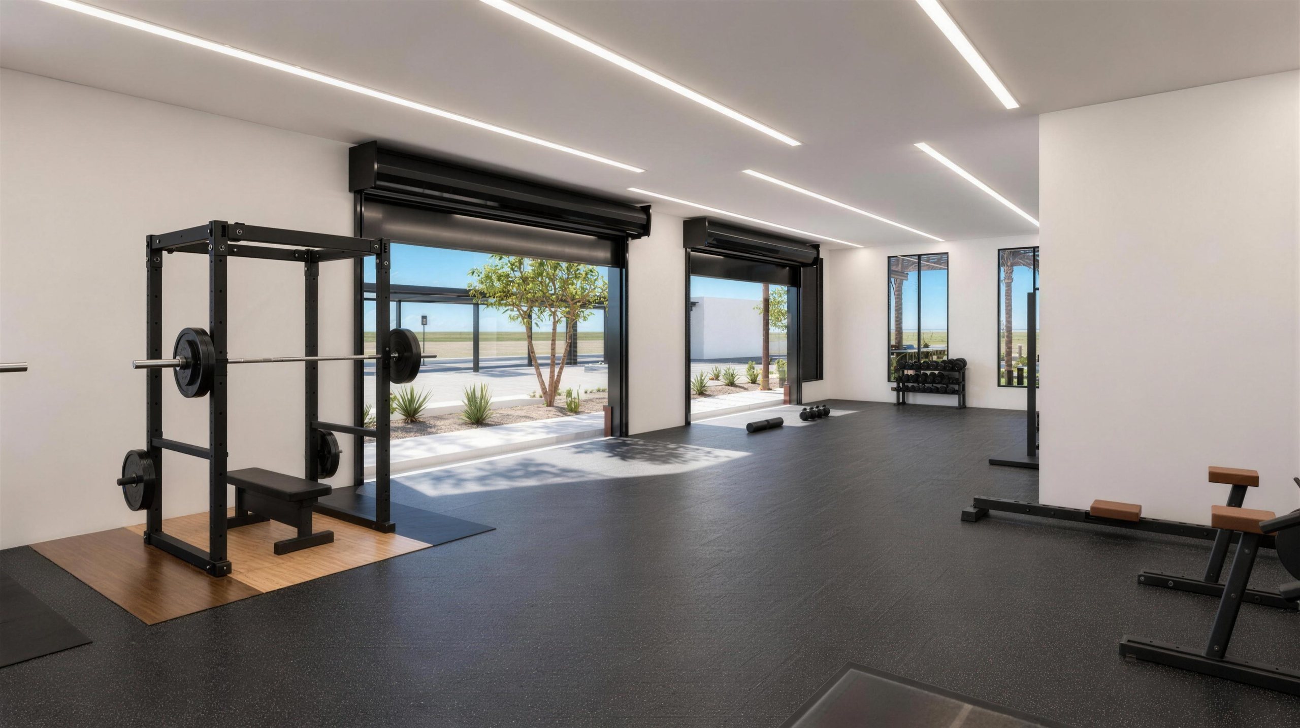
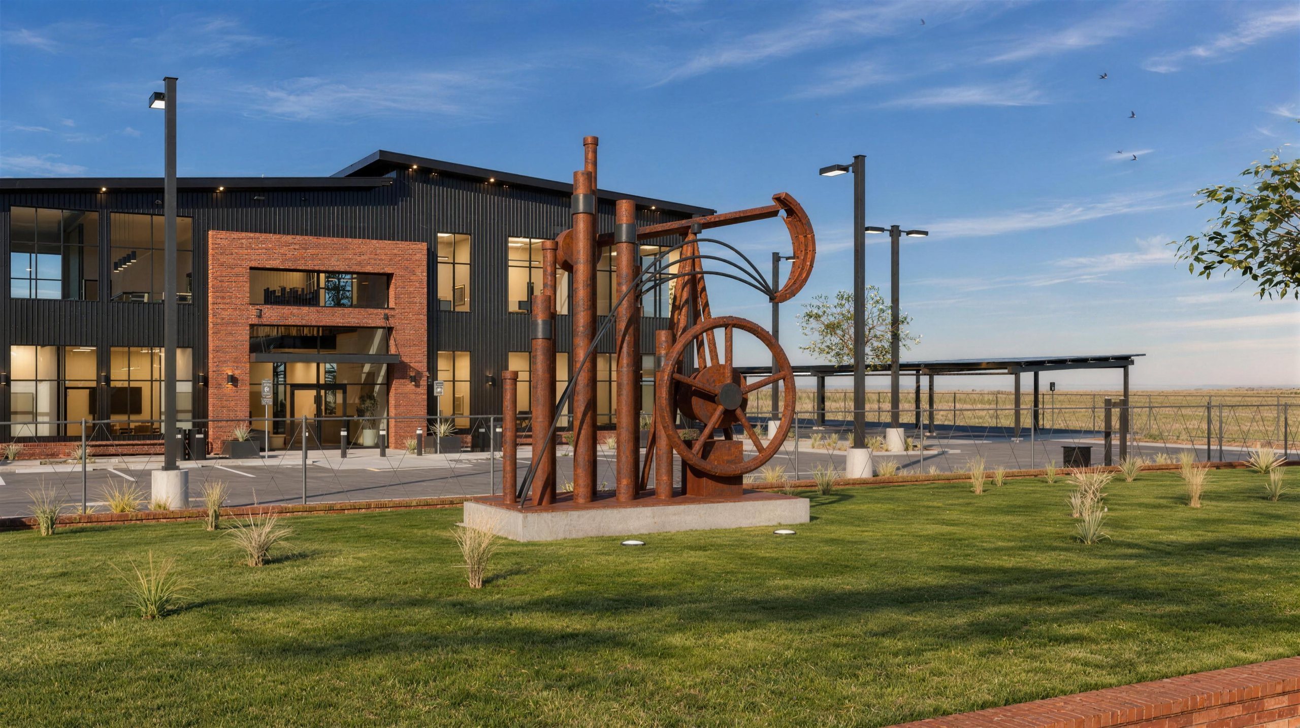
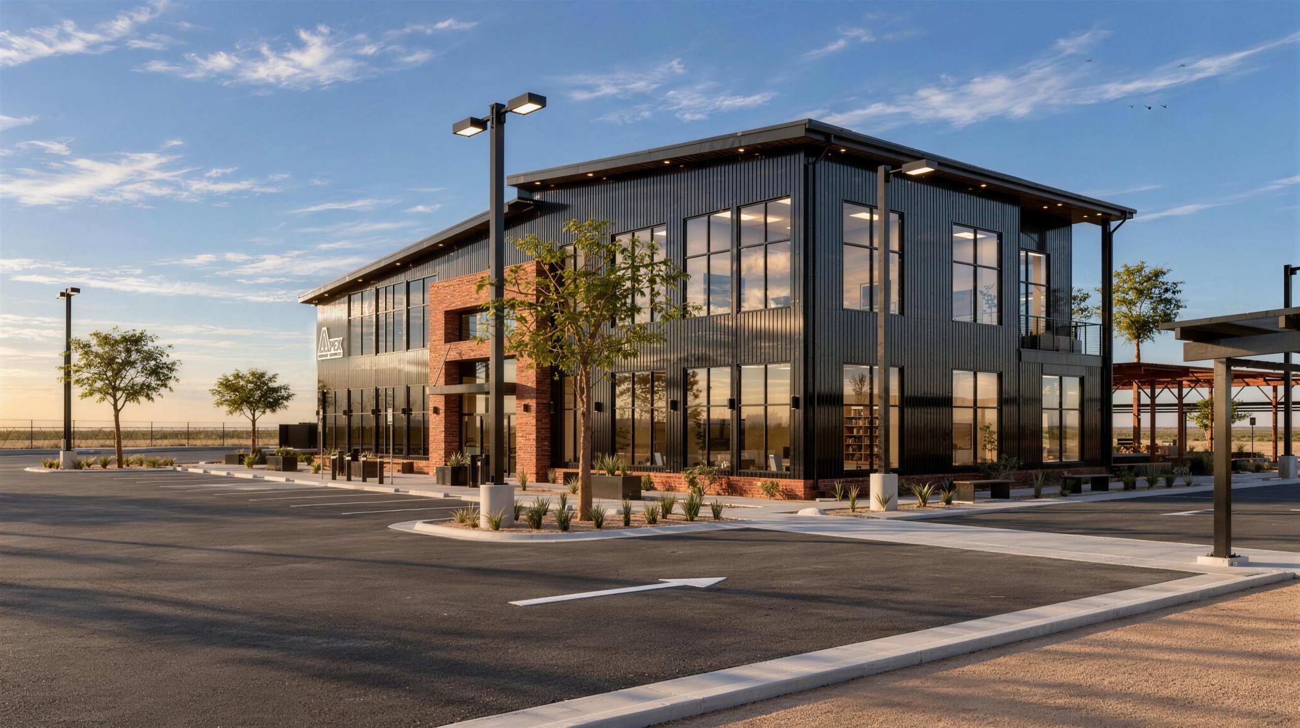
The existing building and three rear addition options, room by room, at eye level.